
The village of Kington St Michael lies north of the market town of Chippenham. it is a small, thriving village with a community feel. There are a number of amenities to include a village primary school and nearby Stanton St Quintin primary school, village hall, The Jolly Huntsman B&B, Social Club, Kington Cafe and St Michael & All Angels parish church. Further details about the village can be found on the village website - https://www.kingtonstmichael.com
The nearby market town of Chippenham is less than 10 minutes drive away and has further facilities including mainline railway station, a bus service to closest secondary schools Hardenhuish School and Sheldon School. Chippenham offers independent and chain retailers, cinema, leisure centre as well as out of town shopping and a range of other amenities. The picturesque town of Malmesbury is approximately 15 minutes drive away and offers a bustling High Street with a mix of independent and chain retailers, highly regarded schooling and a leisure centre.
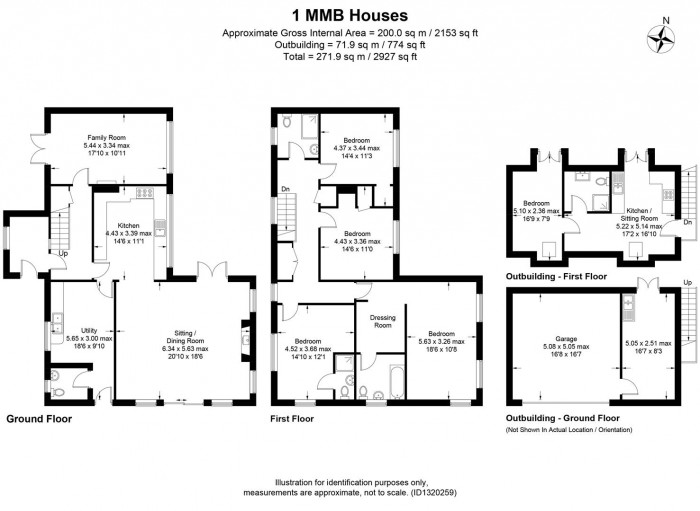
Double glazed entrance door to:
Double glazed window to front. Oak flooring. Door to:
Stairs to first floor with cupboard under. Radiator. Doors to:
Double glazed window to rear. French doors to front. Feature open fireplace with stone surround and hearth.
Double glazed French doors to side. Two full height double glazed windows to rear. Double glazed double doors and side panels to side. Two radiators. Inglenook style fireplace with brick surround, Oak beam and inset cast iron wood burning stove. Oak flooring. Spotlights.
Double glazed window to rear. Tiled floor. Range of drawer and cupboard base units with matching wall mounted cupboards. Worksurfaces with tiled splash backs and inset stainless steel sink unit. Range cooker with extractor over. Space and plumbing for dishwasher. Spotlights. Door to:
Double glazed window to front. Door to side. Radiator. Tiled floor. Cupboard base unit. Worksurfaces with tiled splashbacks and inset stainless steel sink unit with chrome mixer tap. Wall mounted gas fired boiler for central heating and hot water. Spotlights.
Obscure double glazed window to front. Chrome ladder radiator. Shower area. Pedestal wash basin. Close coupled WC. Fully tiled walls. Extractor. Spotlights.
Two double glazed windows to front. Two radiators. Access to roof space. Cupboard. Doors to:
Two double glazed windows to rear and double glazed window to side. Radiator.
Ample space for wardrobes and other furniture. Door to:
Obscure double glazed window to side. Chrome ladder. Panelled bath with chrome mixer tap and shower attachment. Pedestal wash basin. Close coupled WC. Panelled walls.
Double glazed windows to front and side. Radiator. Fitted double wardrobe, desk and shelf. Door to:
Chrome ladder radiator. Shower cubicle. Wall hung wash basin with tiled splashback. Close coupled WC.
Double glazed window to rear. Radiator. Built-in cupboard.
Double glazed window to rear. Storage alcove. Wood laminate flooring.
Obscure double glazed window to front. Chrome ladder radiator. Shower cubicle. Pedestal wash basin. Close coupled WC. Spotlights.
Comprising of:
Skylight. French doors with Juliet balcony to rear. Radiator. Drawer and cupboard base units. Rolled edge worksurfaces with upstands and inset one and a half bowl single drainer stainless steel sink unit with chrome mixer tap. Freestanding cooker. Integrated dishwasher.
Skylight. French doors with Juliet balcony. Radiator.
Japanese style bath. Wash basin. Close coupled WC.
Up and over door. Power and light. Door to storage/utility area.
French doors to rear. Radiator. Cupboard. Space and plumbing for automatic washing machine. Rolled edge worksurfaces with inset single bowl single drainer stainless steel sink unit with chrome mixer tap. Spotlights. Power and light.
The property has a generous garden that extends to the front, side and rear. The side garden is screened with hedging for privacy. Views over farmland.
Take the A429 from Chippenham along the dual carriageway towards the M4 J.17. After c.1 mile turn left at the crossroad traffic lights signposted Kington St Michael and the property will be found on the right hand side.
Goodman Warren Beck Estate Agents are an independent firm of estate agents based in the North Wiltshire town of Chippenham.
Read More
Selling your most valuable asset can seem really daunting and you need to be sure that the agent you choose will do their best to achieve you the best possible sale price for your property.
Read More
We are Proud Members of The Guild of Property Professionals, the UK’s Premium estate agency network
Read More
Register for Property Updates
Register Here
How much is your property worth? Stop wondering and find out, with a property valuation from Goodman Warren Beck.
Book Here
All the latest news from Goodman Warren Beck.
Read More
Meet the Team that keep Goodman Warren Beck moving.
Read More
Contact us here and we can assist you further.
Contact Us


 5
5  5
5  3
3